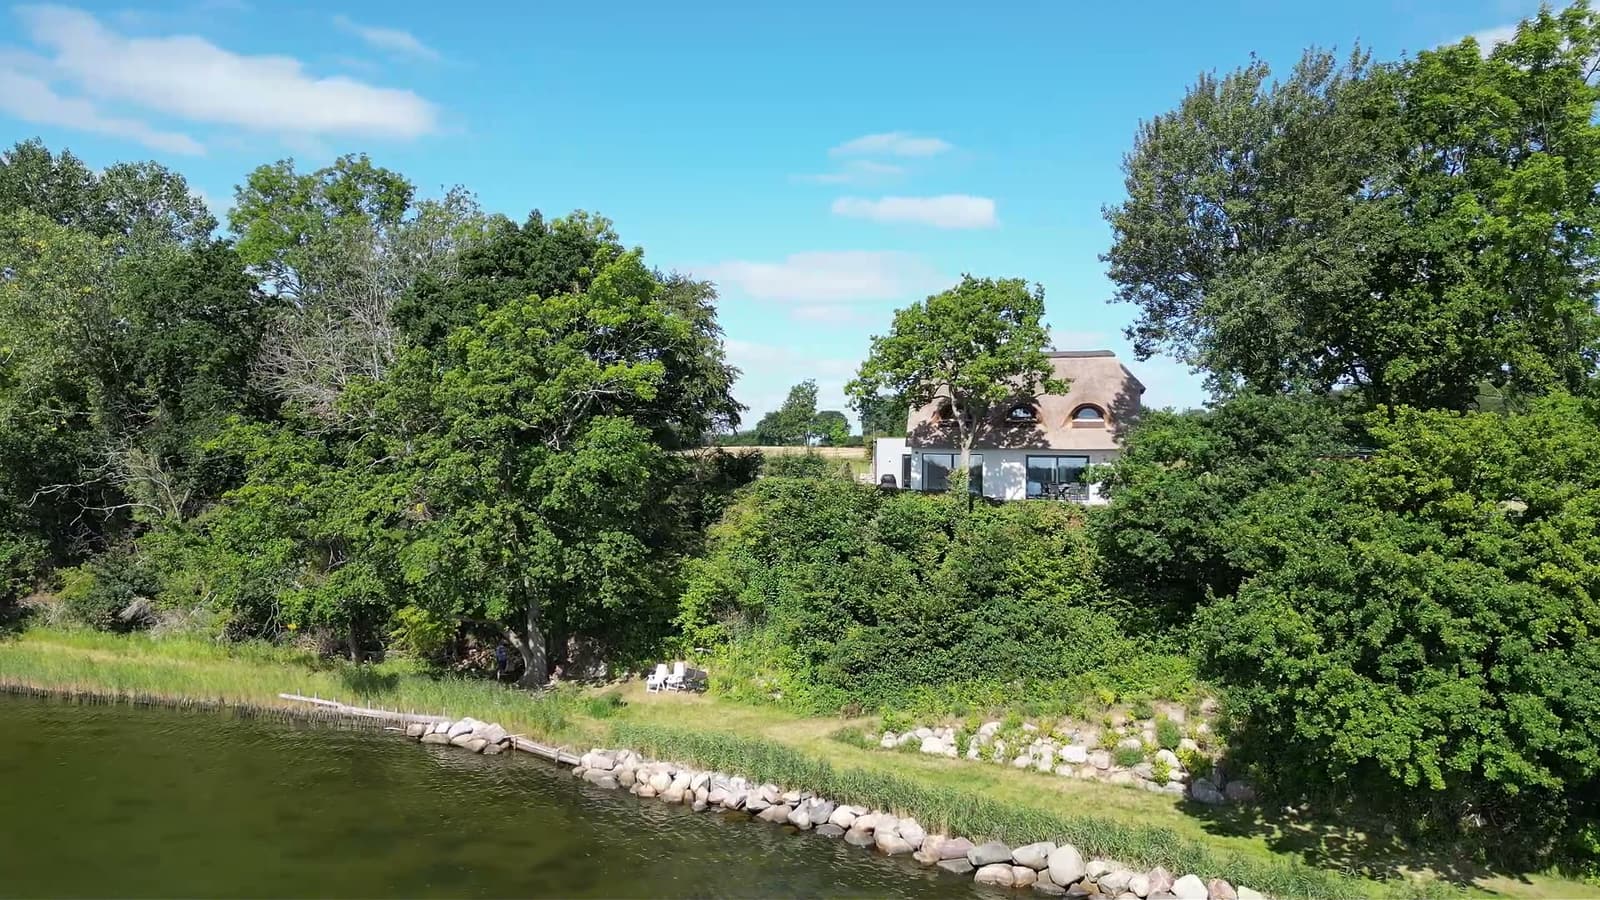
Karschau 11Thatched Holiday Home on the Schlei with Private Shoreline
Check AvailabilityHoliday Home on the Schlei
A House You Won't Find Twice
Karschau 11 was built in 1958 as a weekend house — by the family that still owns it today. In 2026 we renovated it down to the bare walls: new building services, new bathrooms, new kitchen, fresh thatch above the old beams we deliberately left exposed. What remained is the character.
There are many beautiful holiday homes on the Schlei. There are few that stand detached beneath a thatched roof. And there is virtually none that also owns its own waterfront plot with around 90 metres of shoreline.
4
Guests
2
Bedrooms
110
m² living space
2.700
m² of grounds
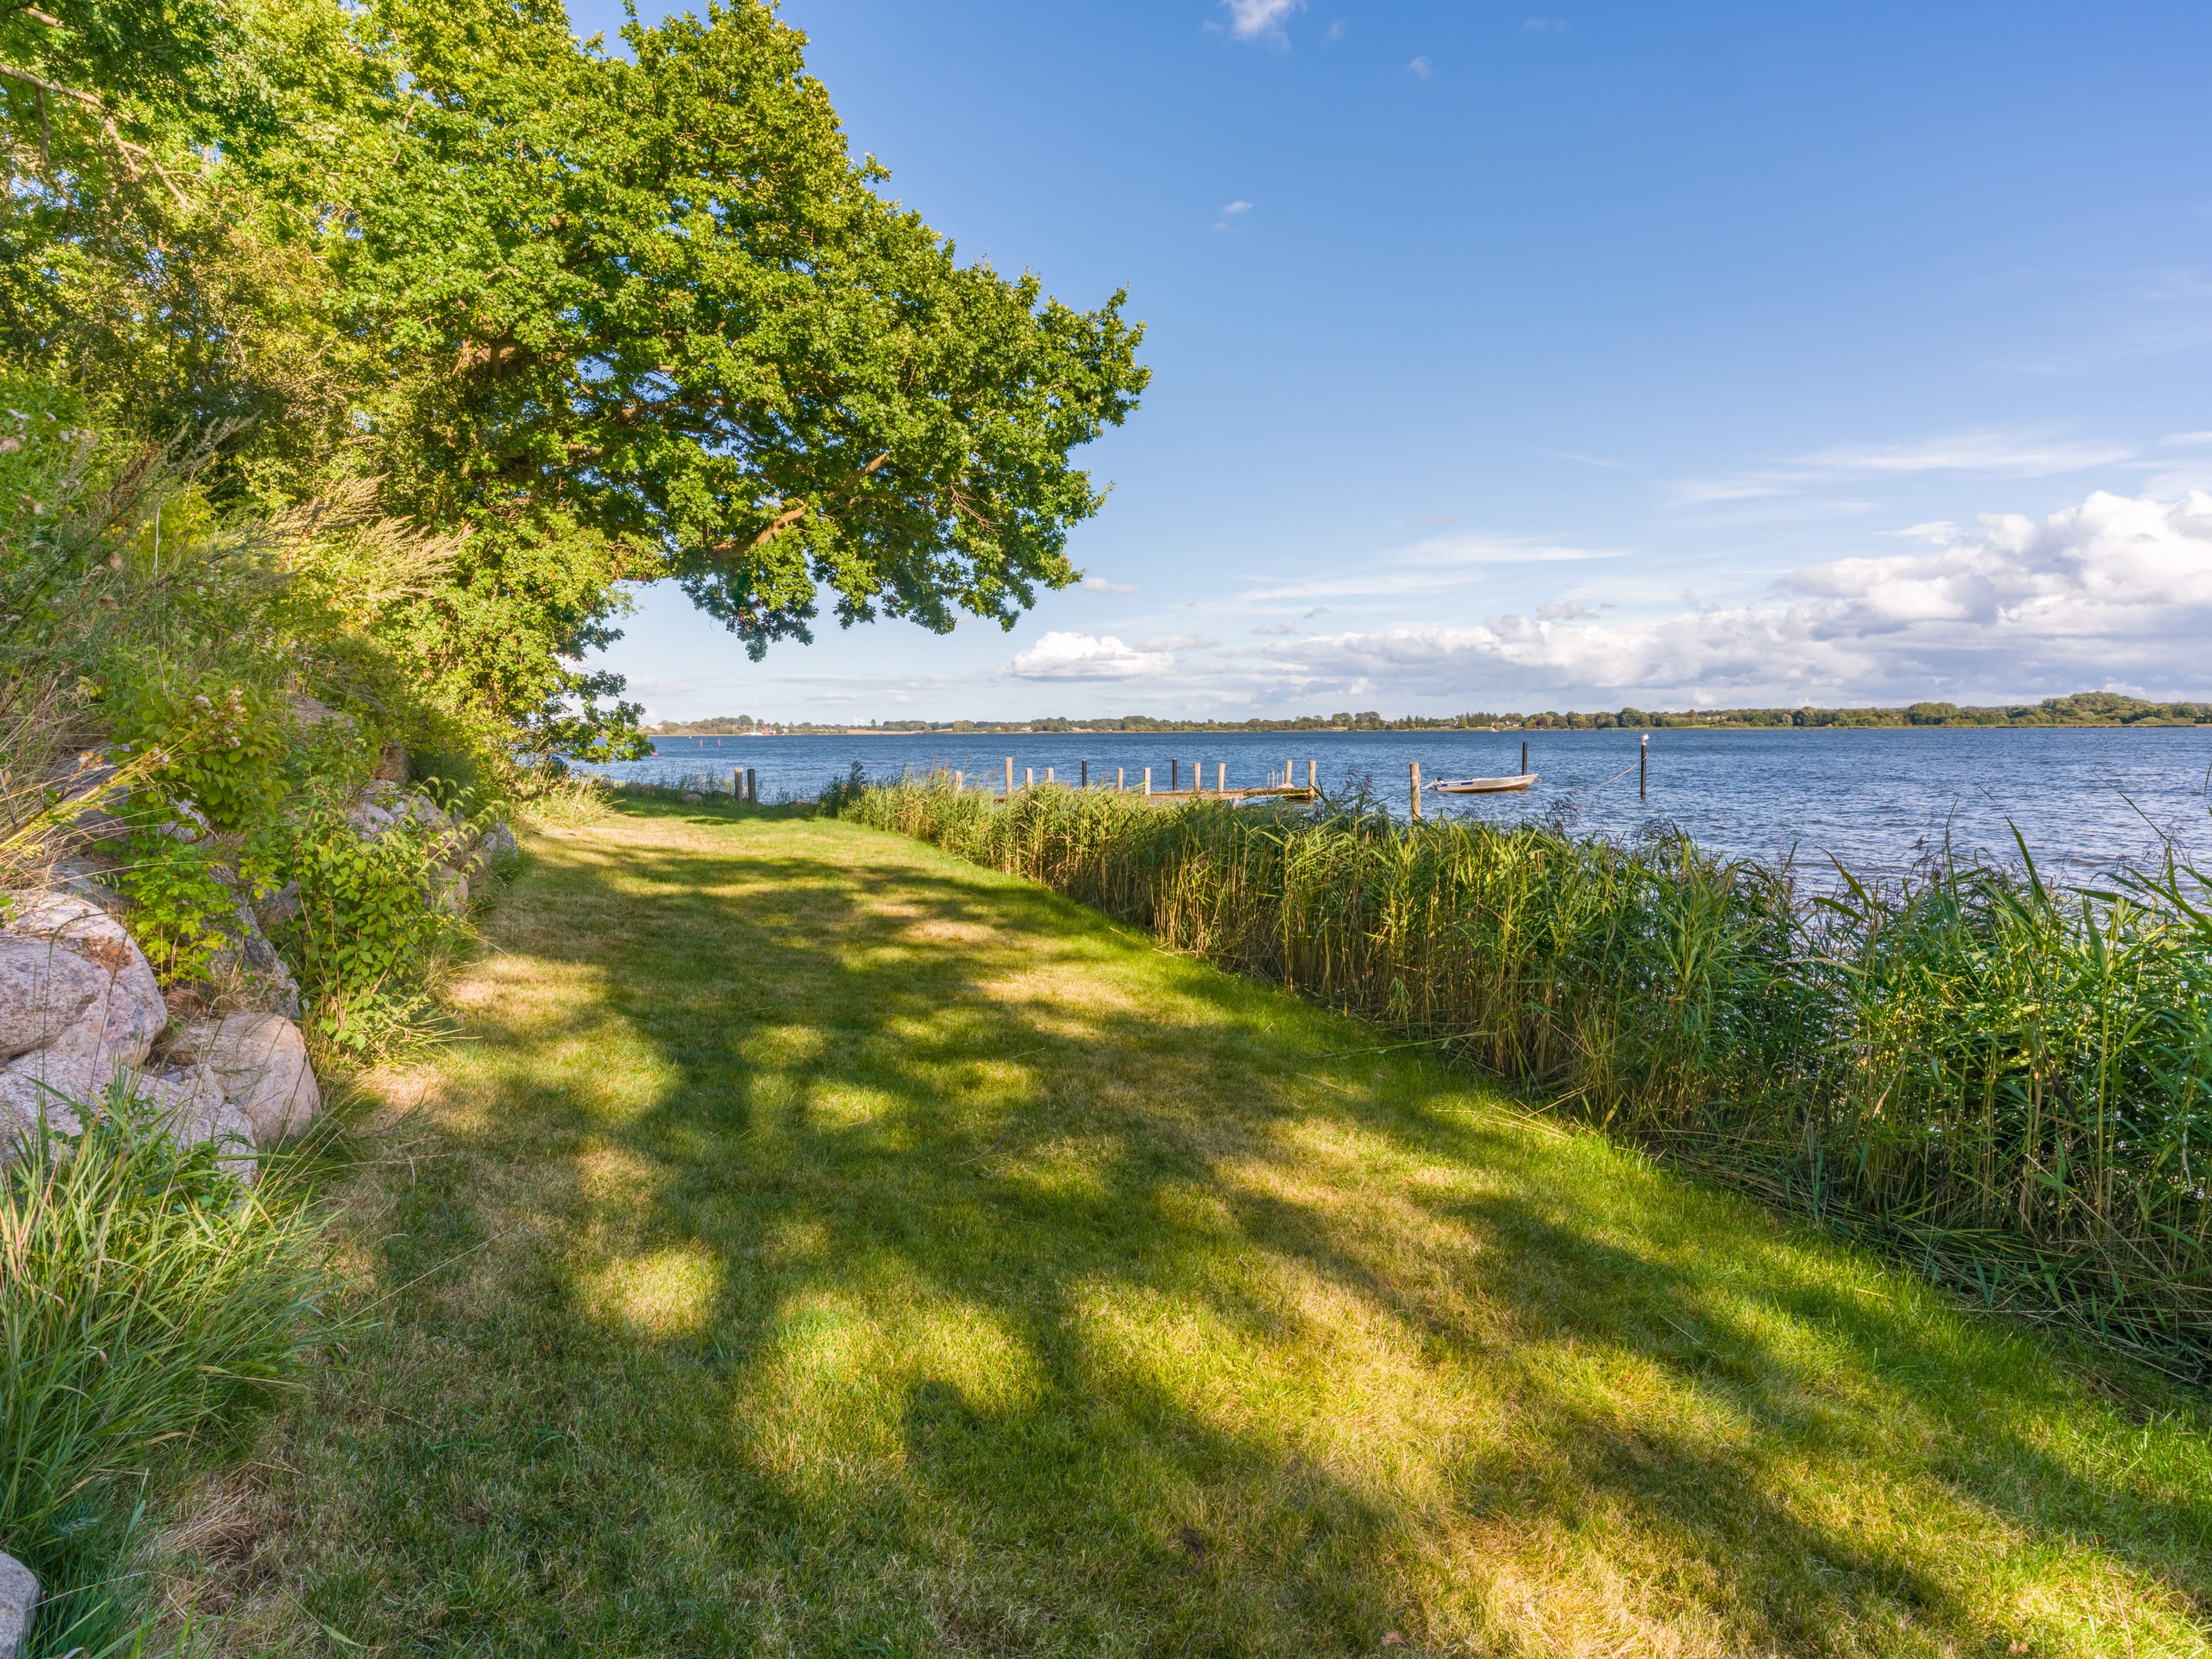
Your Own Shoreline on the Schlei
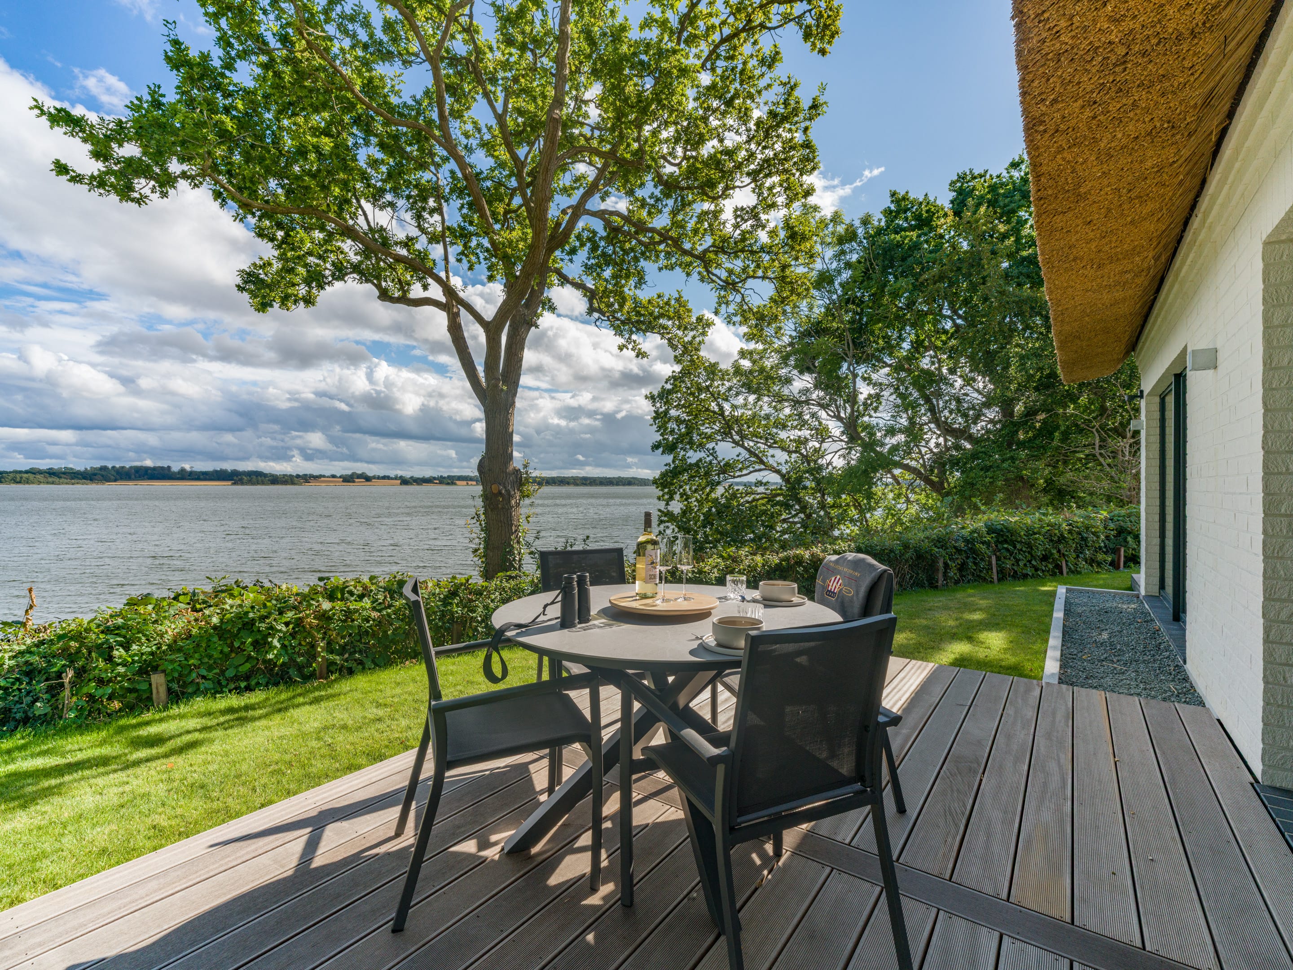
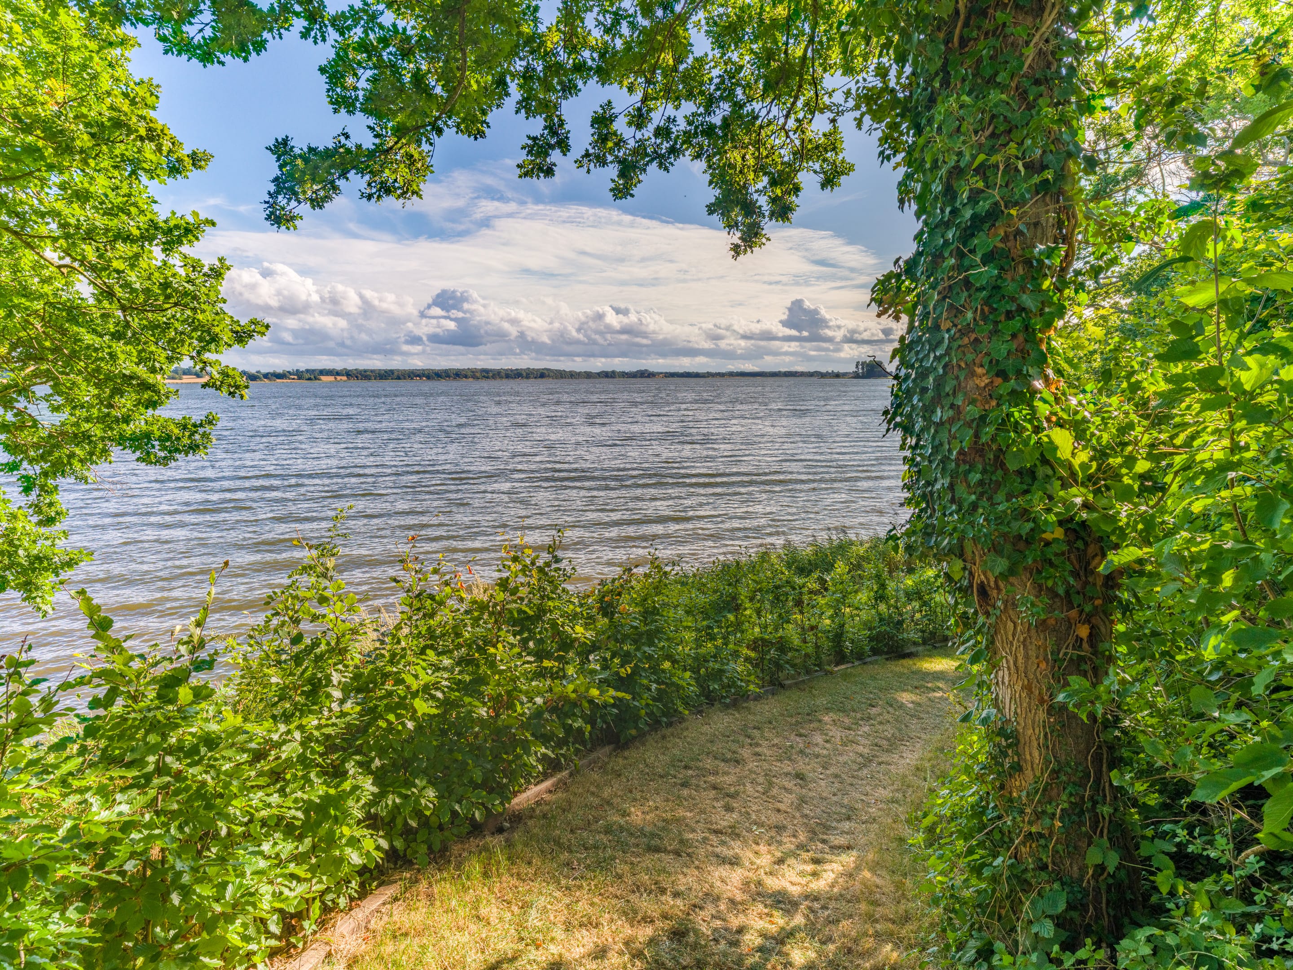
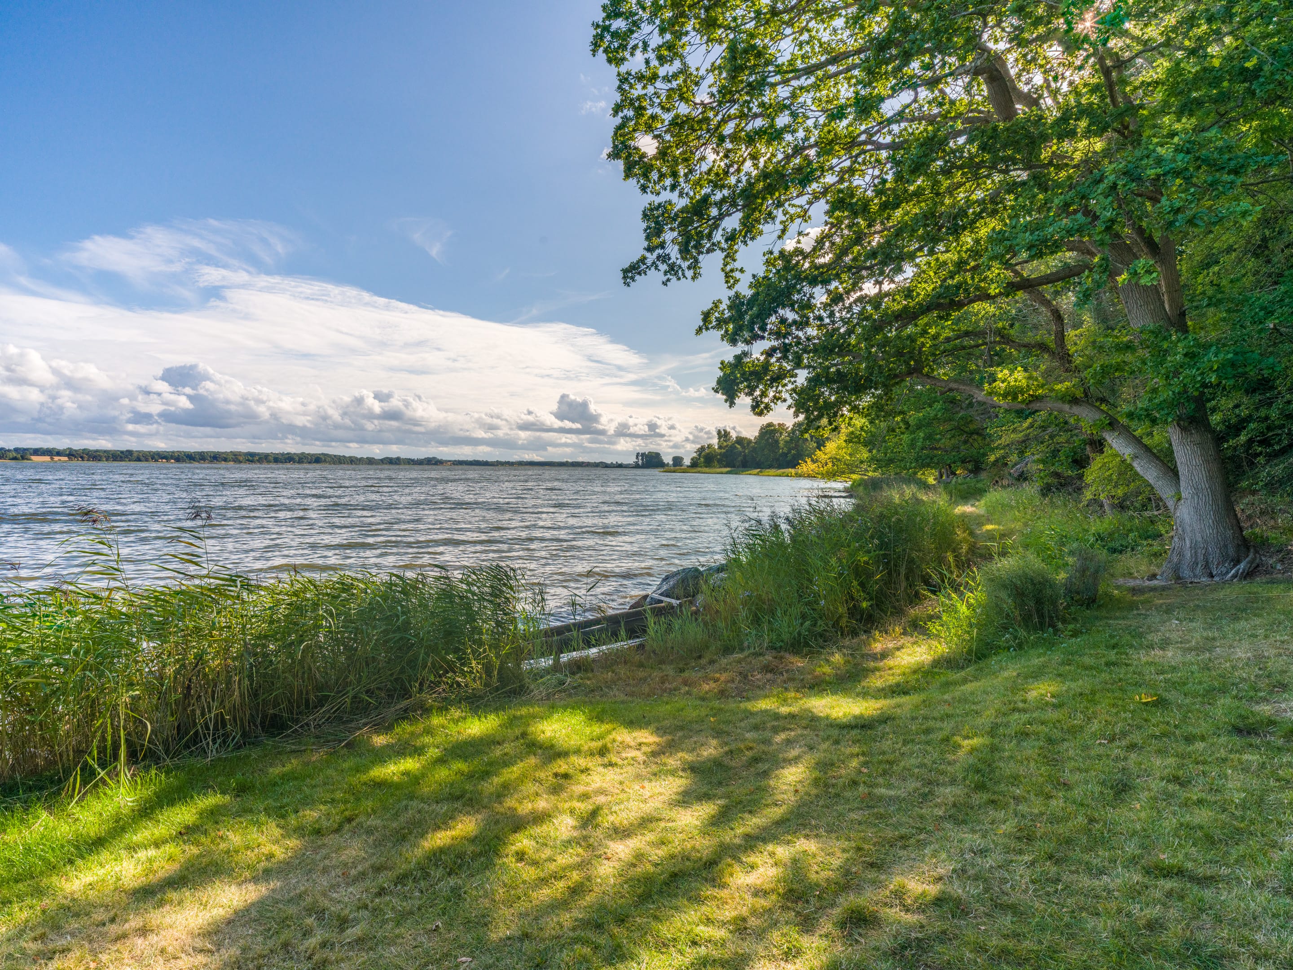
The property includes its own stretch of shore with roughly 90 metres of waterline, secured by a solid stone revetment. A natural path leads from the garden down to the water. The fenced garden covers around 300 m², the grounds as a whole 2,700 m² — space that nobody but you will set foot on.
The Tour
From the Fireplace to the Water
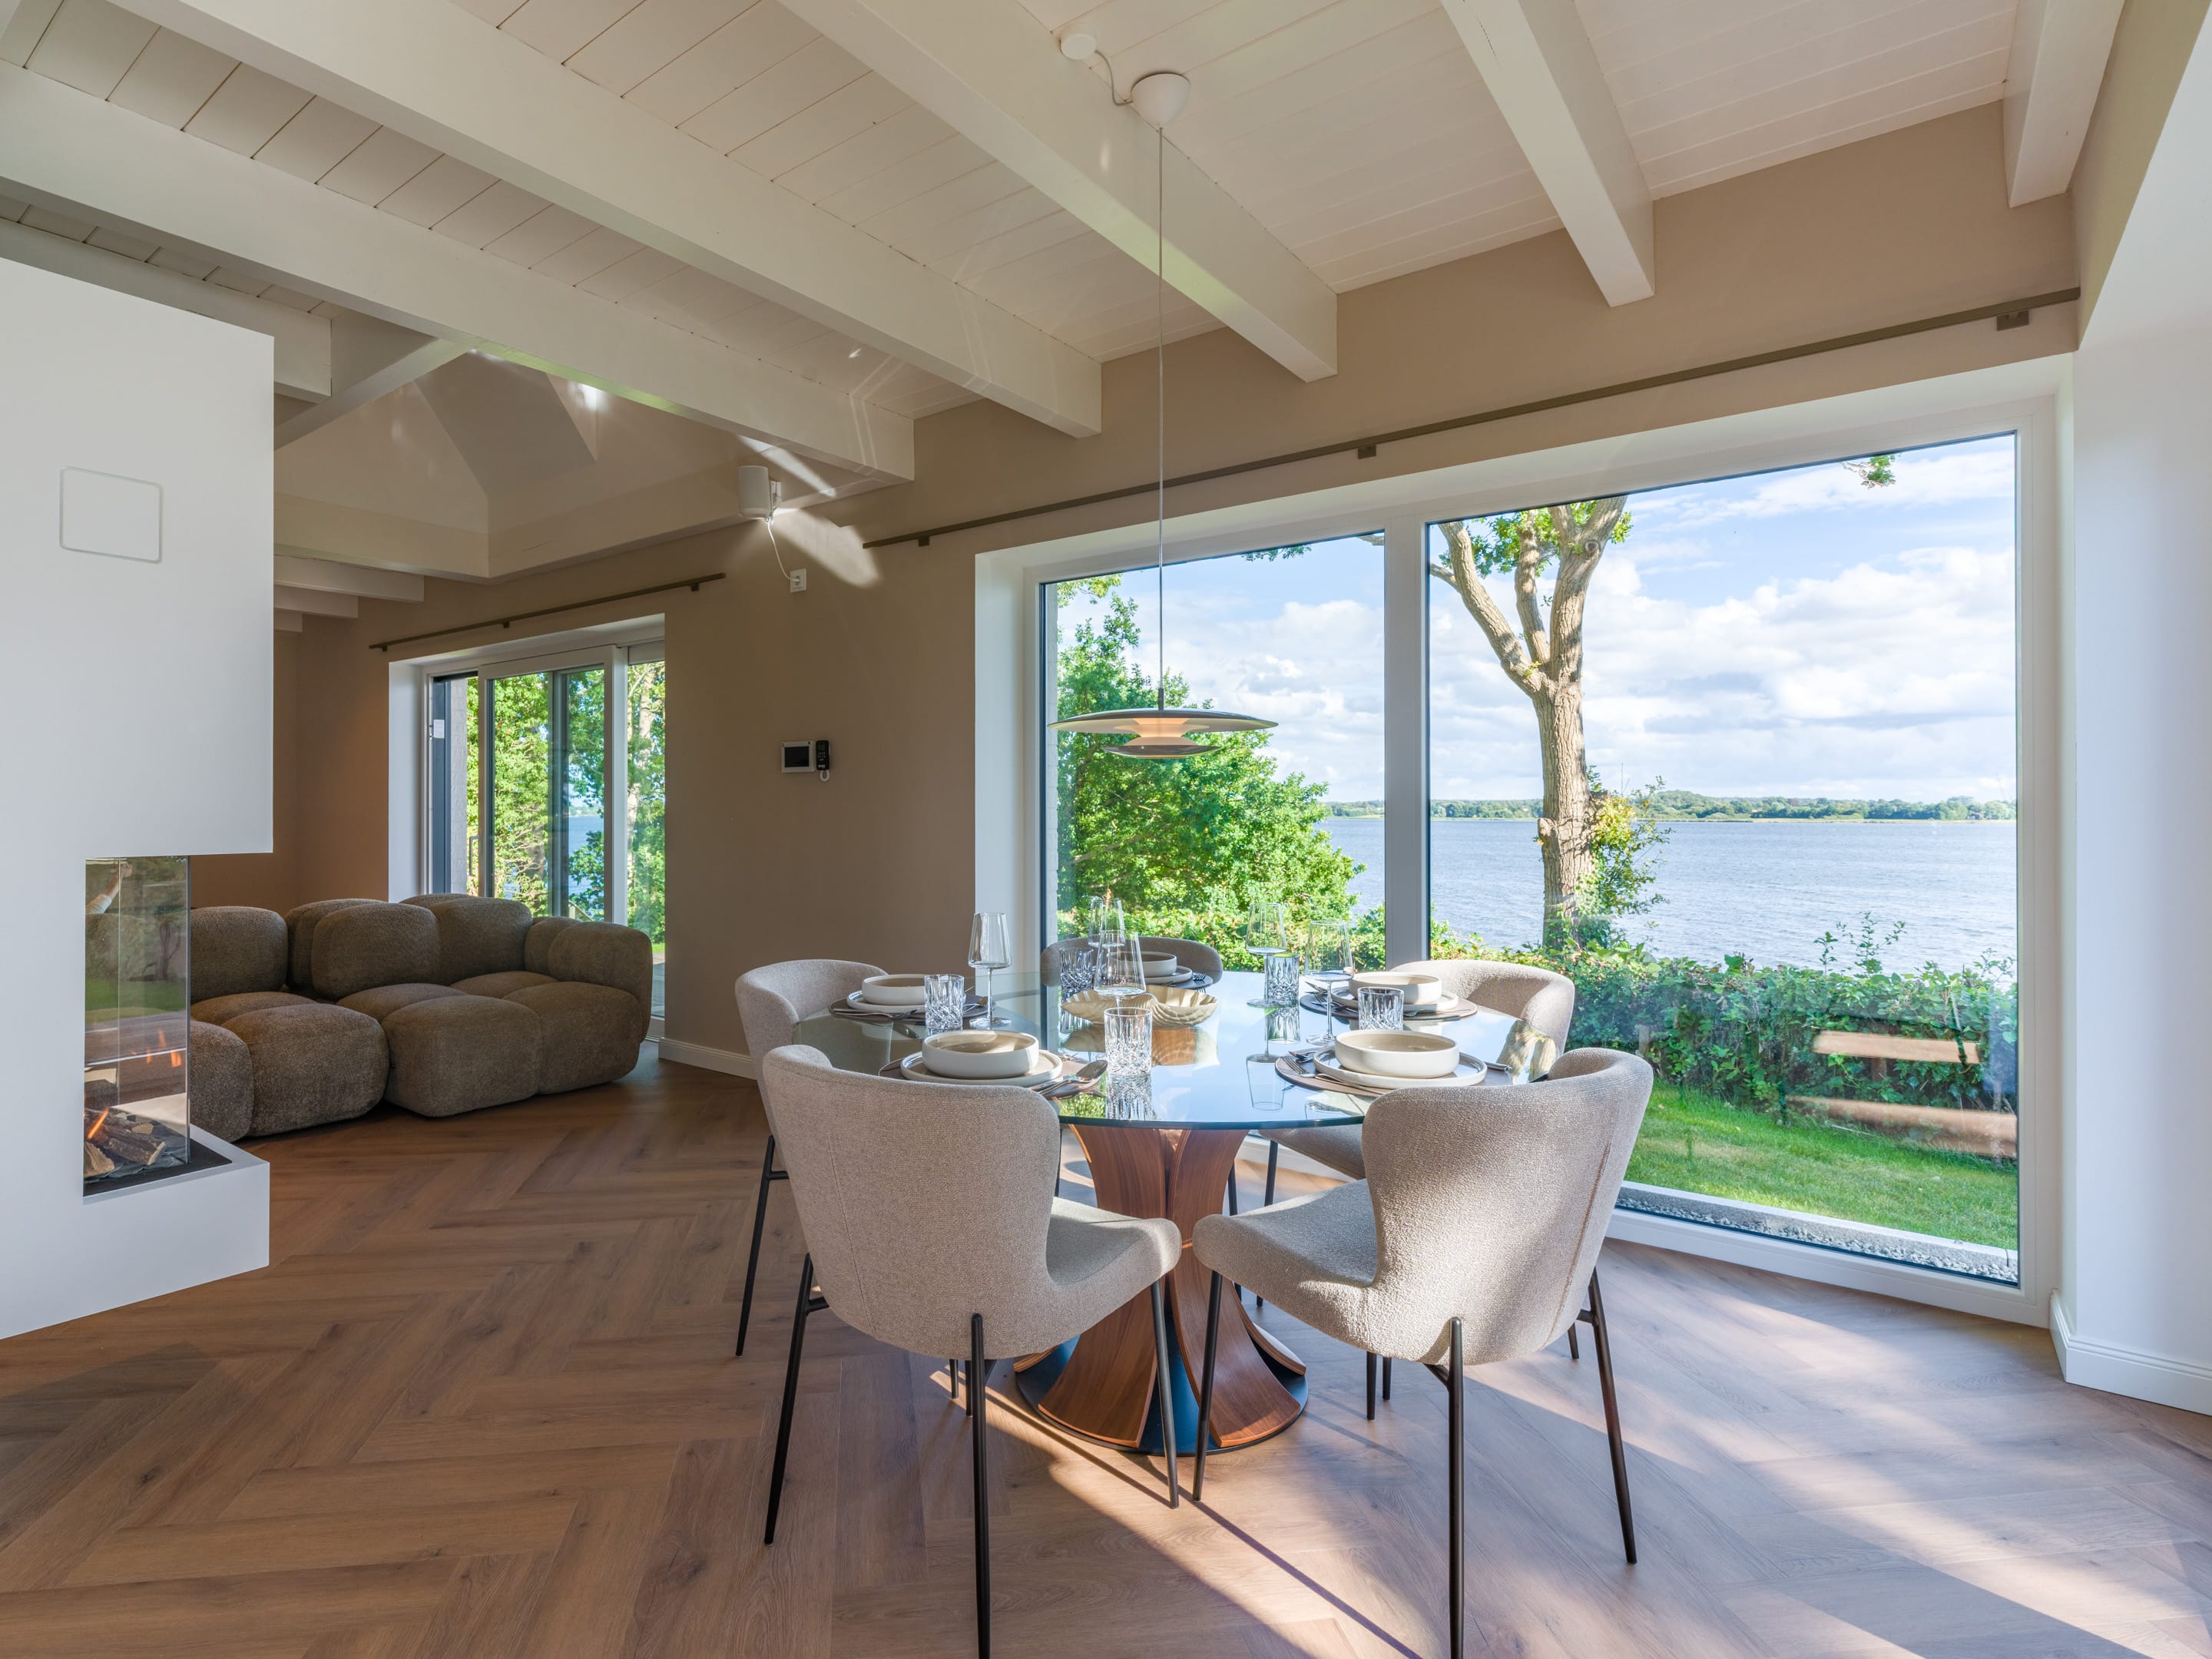
Living Beneath Open Beams
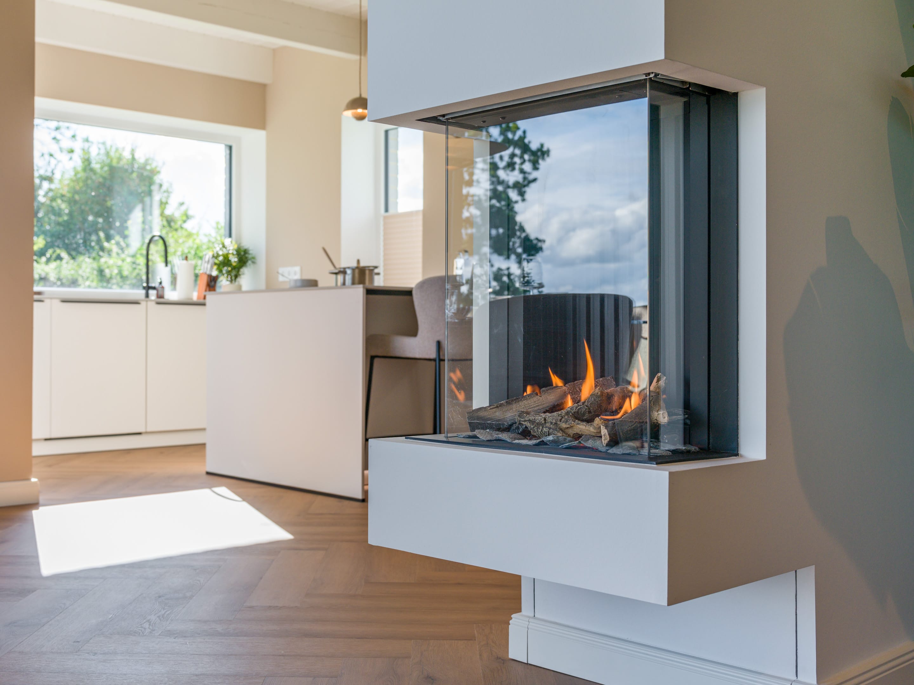
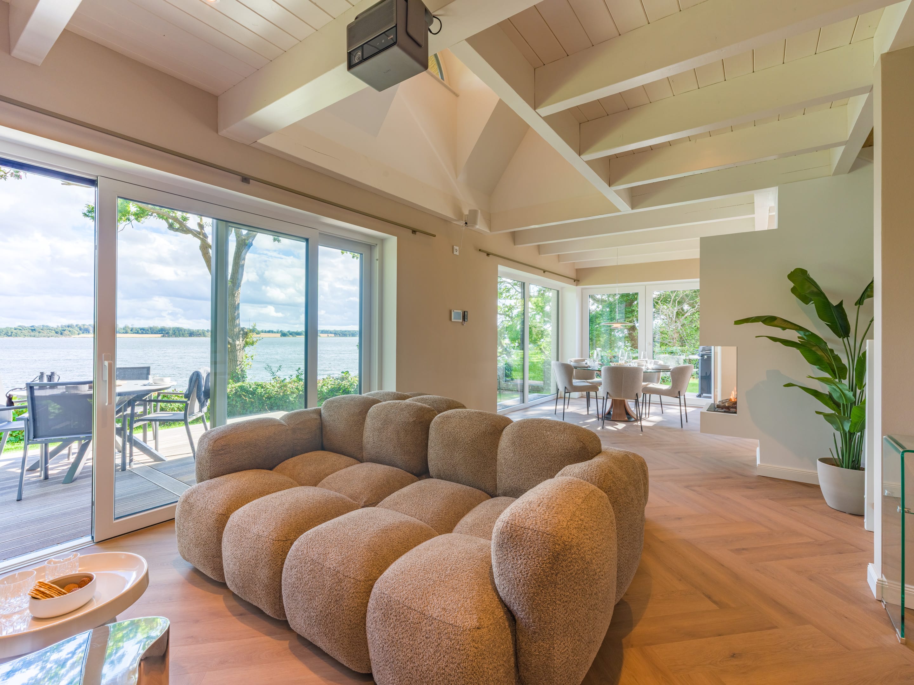
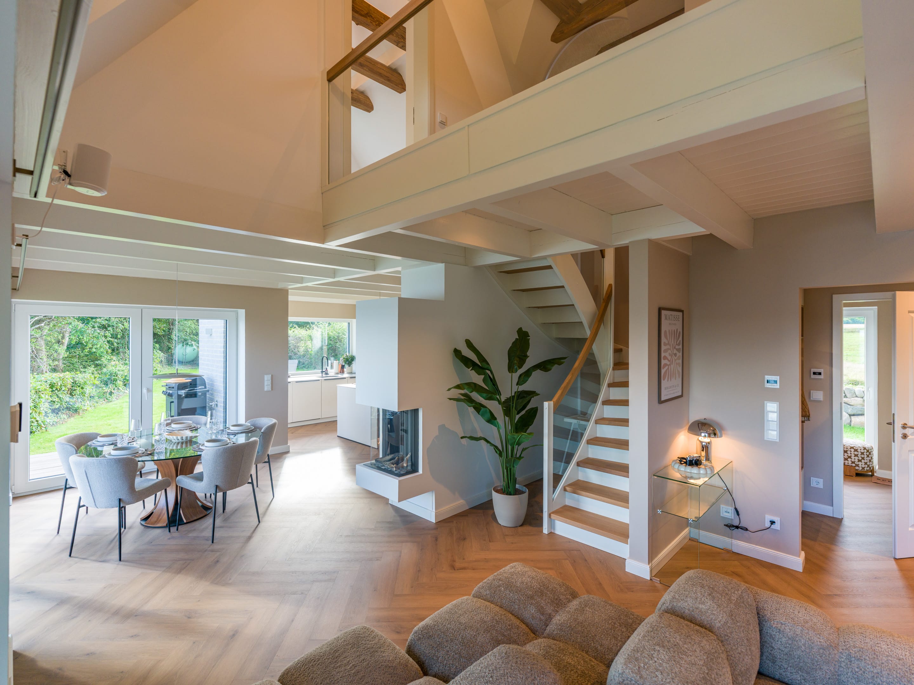
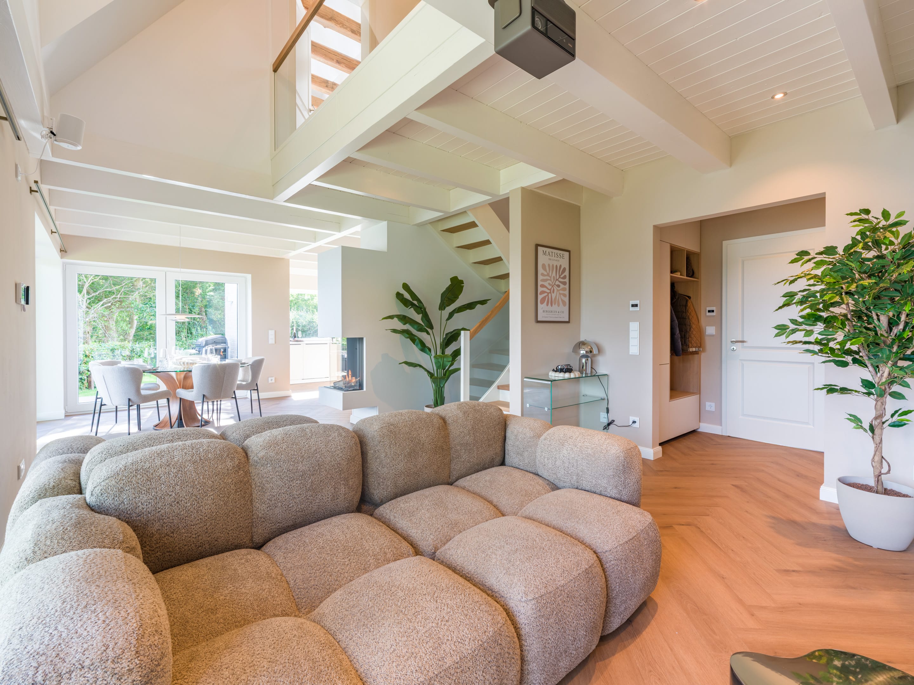
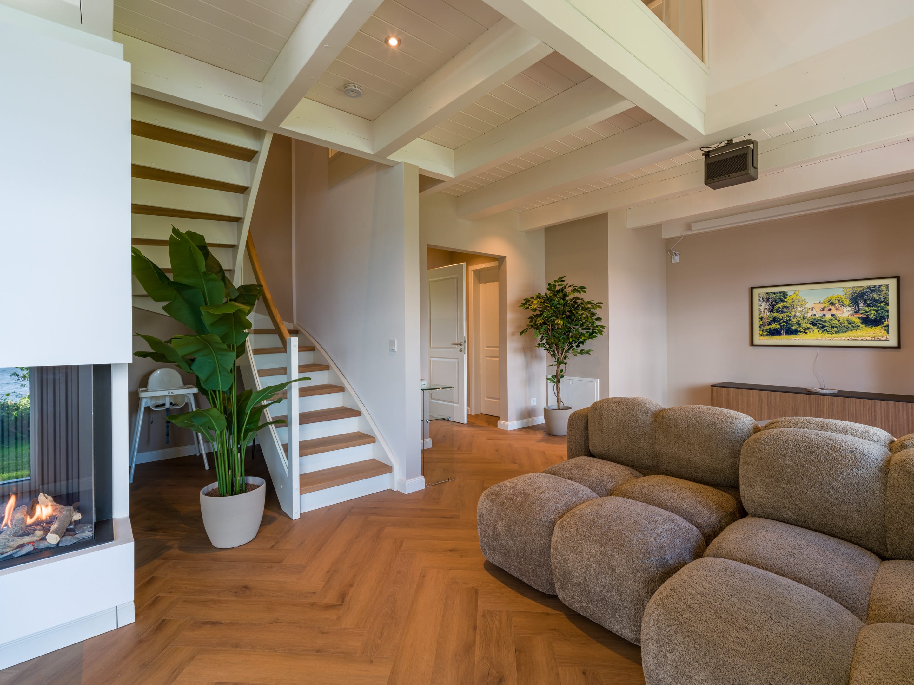
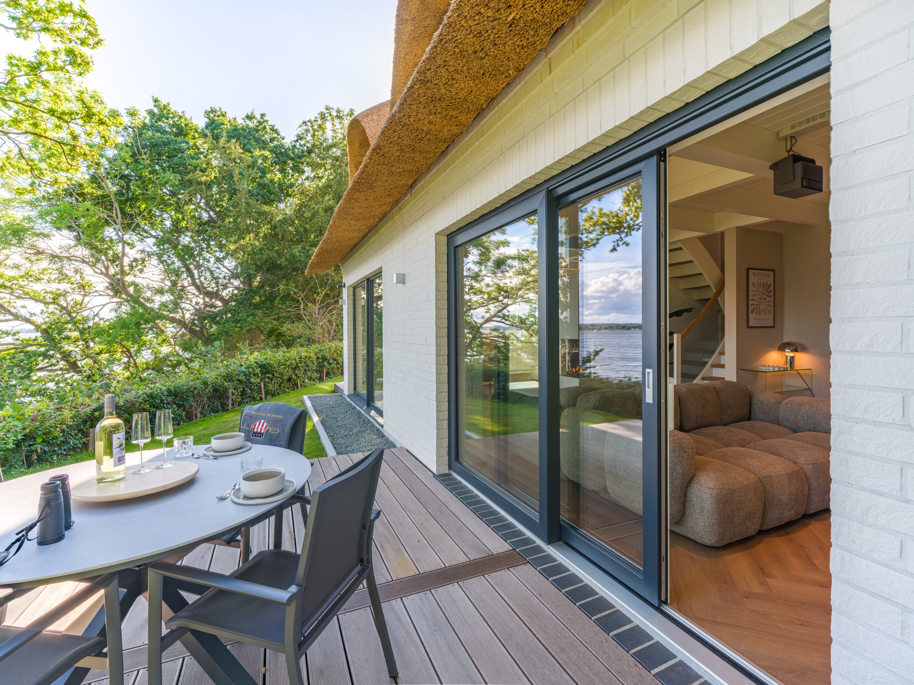
The living area is open and full of light: floor-to-ceiling windows, a wide sliding door to the large terrace and a terrace door to the smaller one, a white-glazed exposed beam ceiling, herringbone flooring. Above the living room a gallery opens up to the ridge — giving the room a height you would never guess from the outside. At its centre is the panoramic gas fireplace, visible from two sides and lit by remote control in seconds.
Cooking with a View of the Schlei
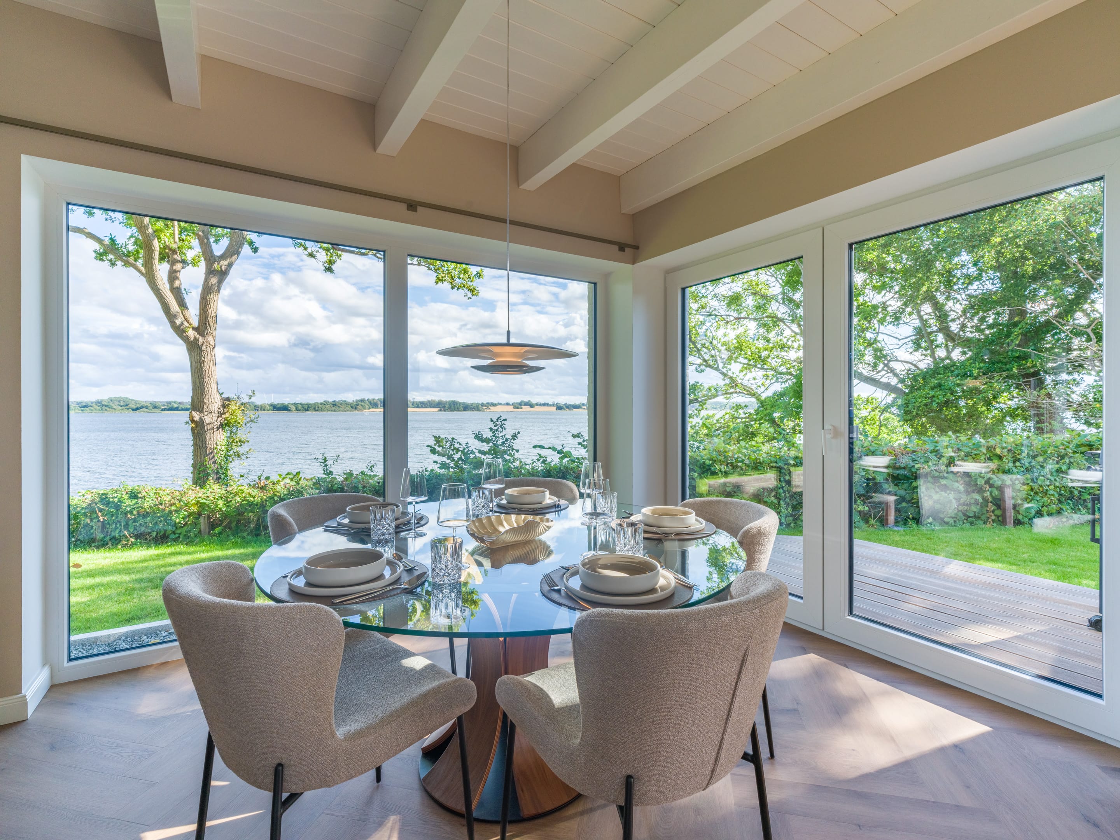
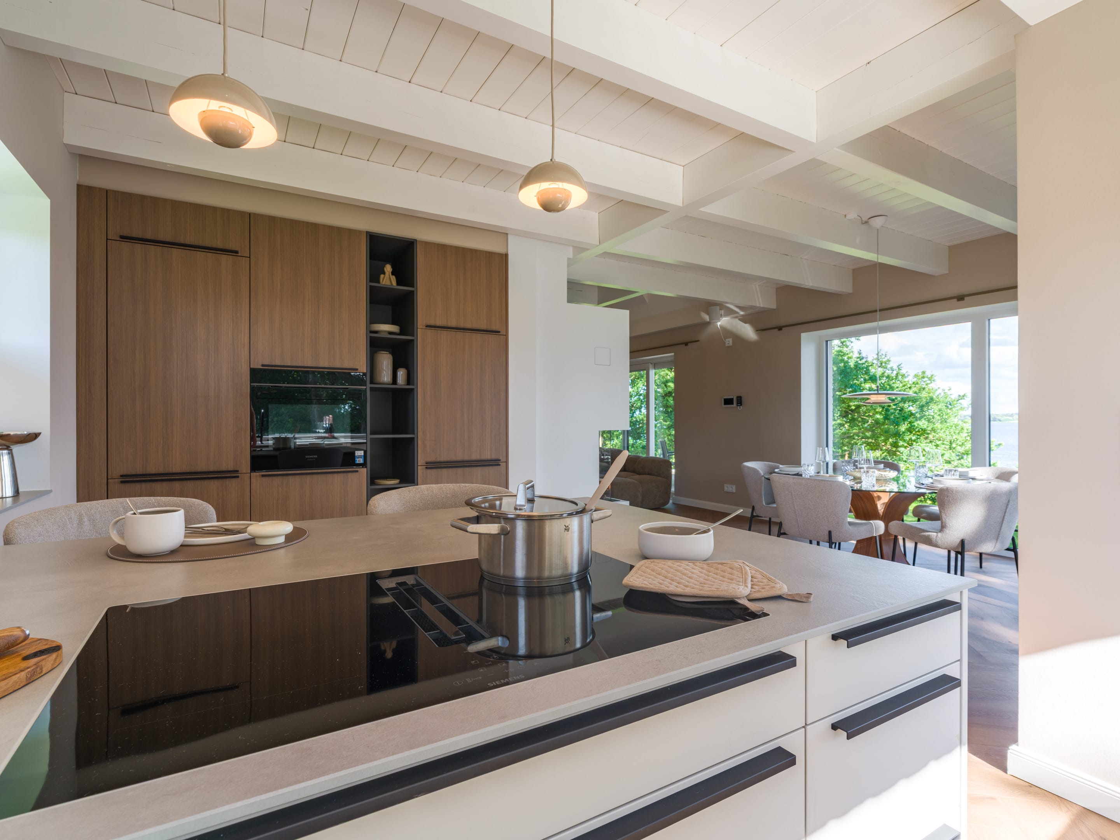
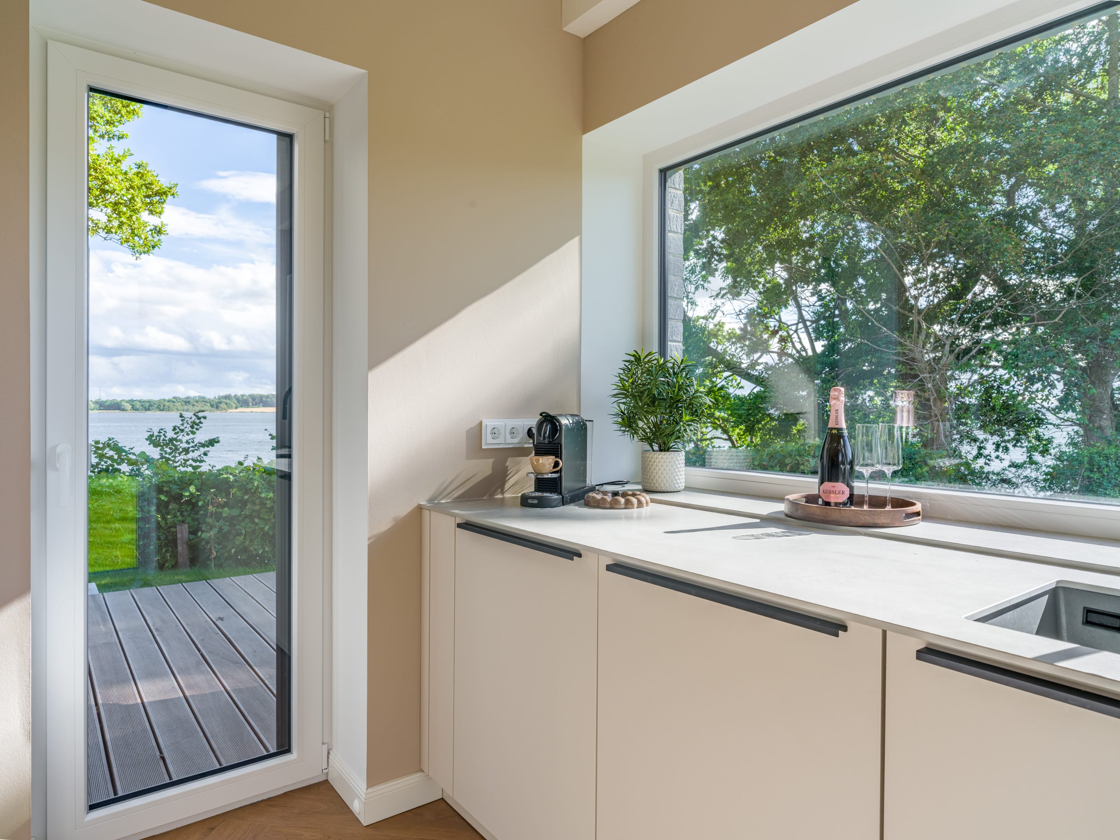
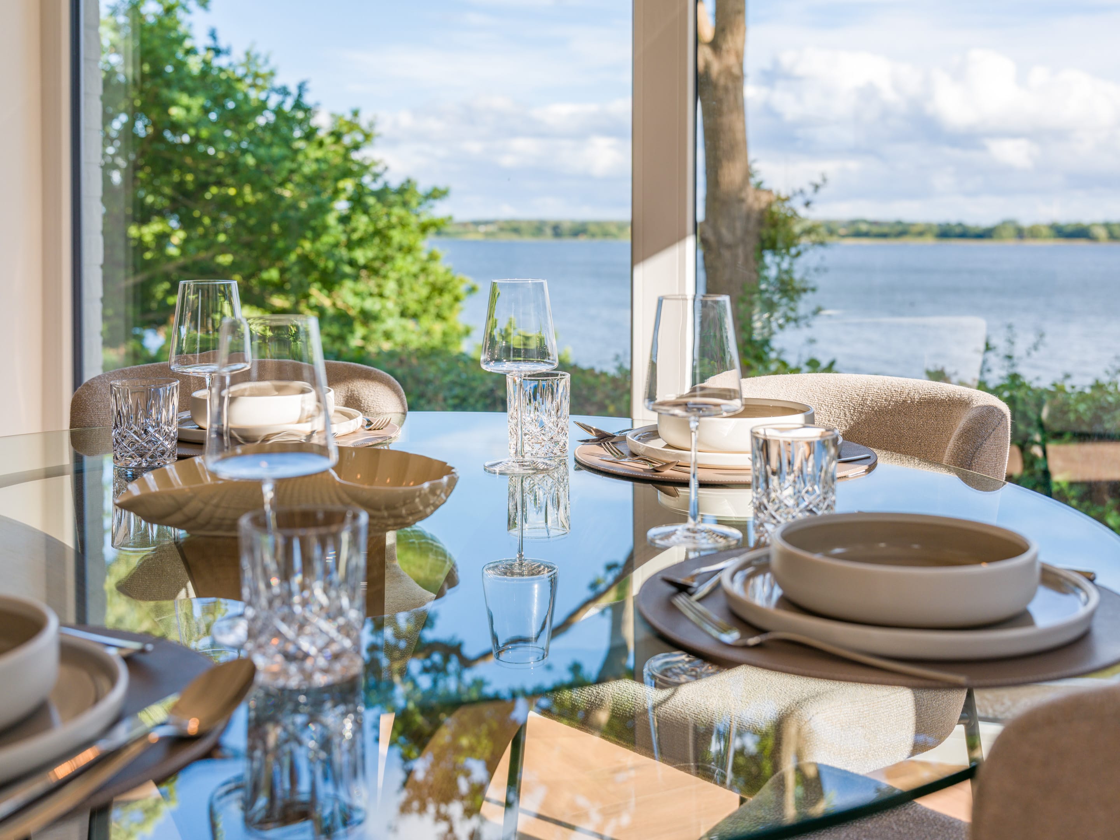
The open kitchen is fully equipped with Siemens StudioLine appliances: an induction hob with integrated downdraft extractor, oven, dishwasher, coffee machine and fridge-freezer. The island offers extra seating, and the dining table sits at the panoramic window. Everything you need for a multi-course dinner is here — from the wine glasses to a properly good knife.
Cinema and Music
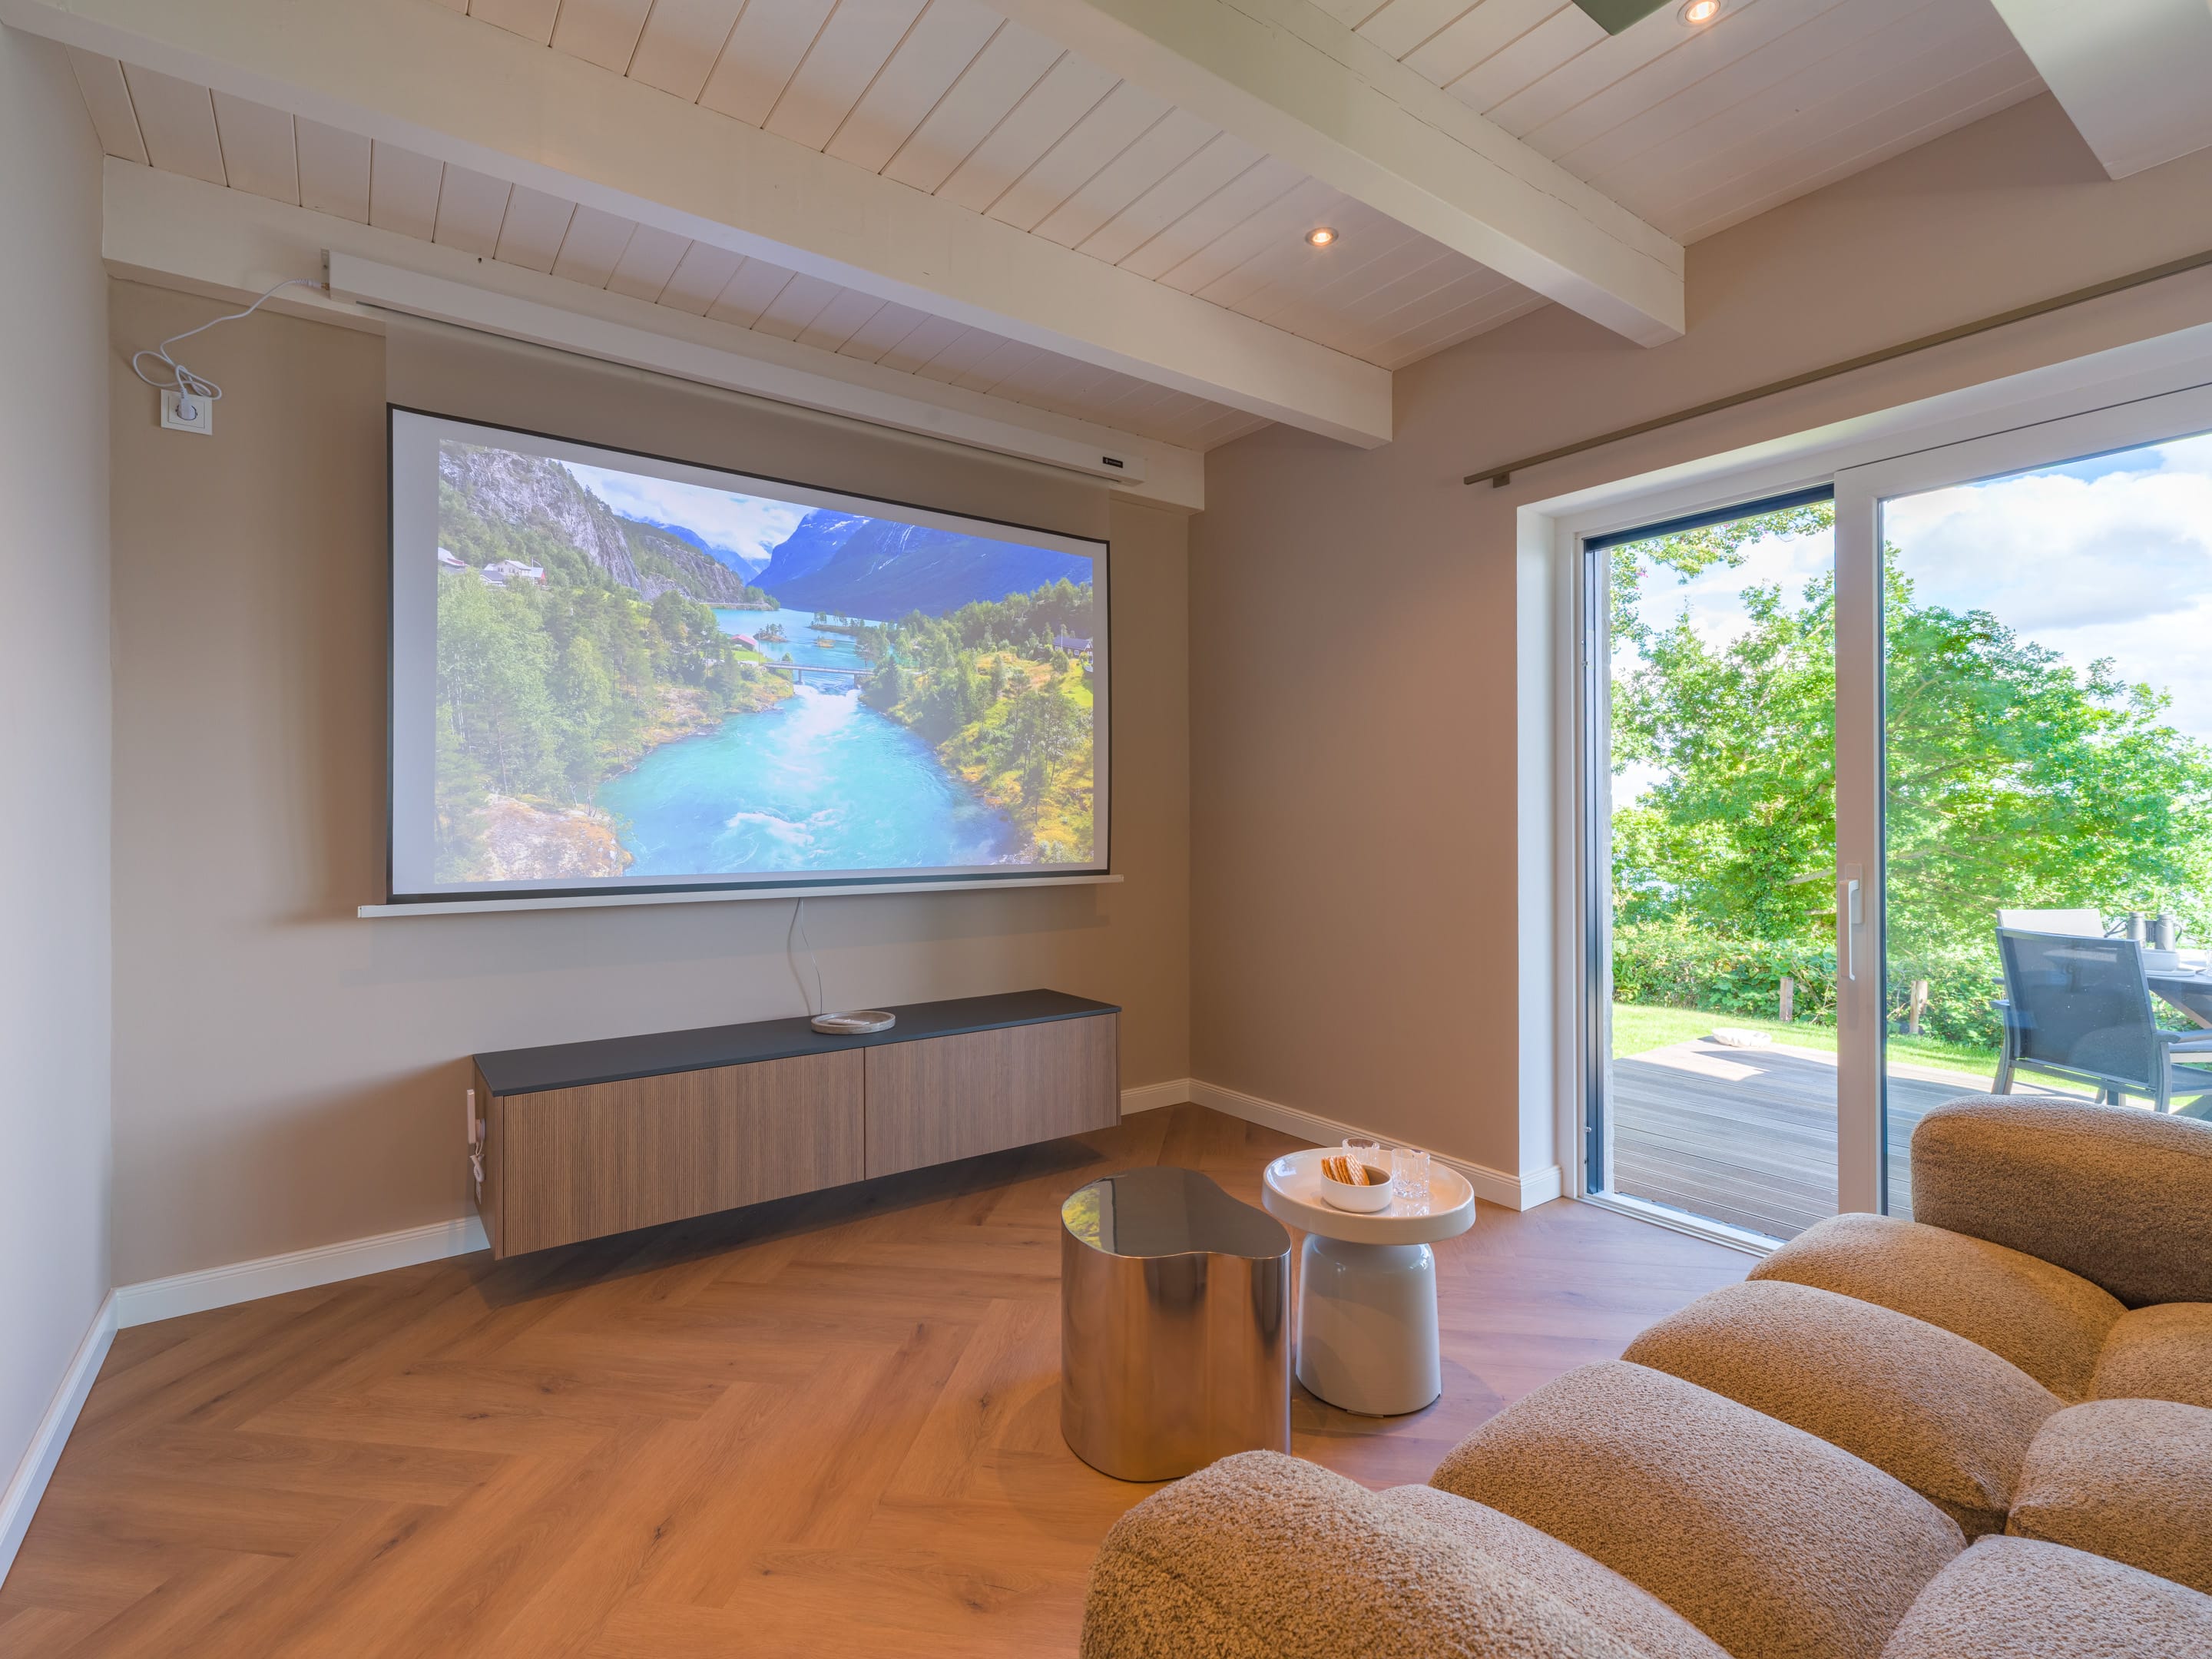
Two options for the evening: the 55-inch Samsung Frame TV that hangs on the wall as a picture during the day — or the real home cinema with laser projector and a 100-inch screen that descends from the ceiling at the touch of a button. Plus a Sonos sound system you can control from the living area all the way to the bathroom.
Sleeping, Bathing, Working
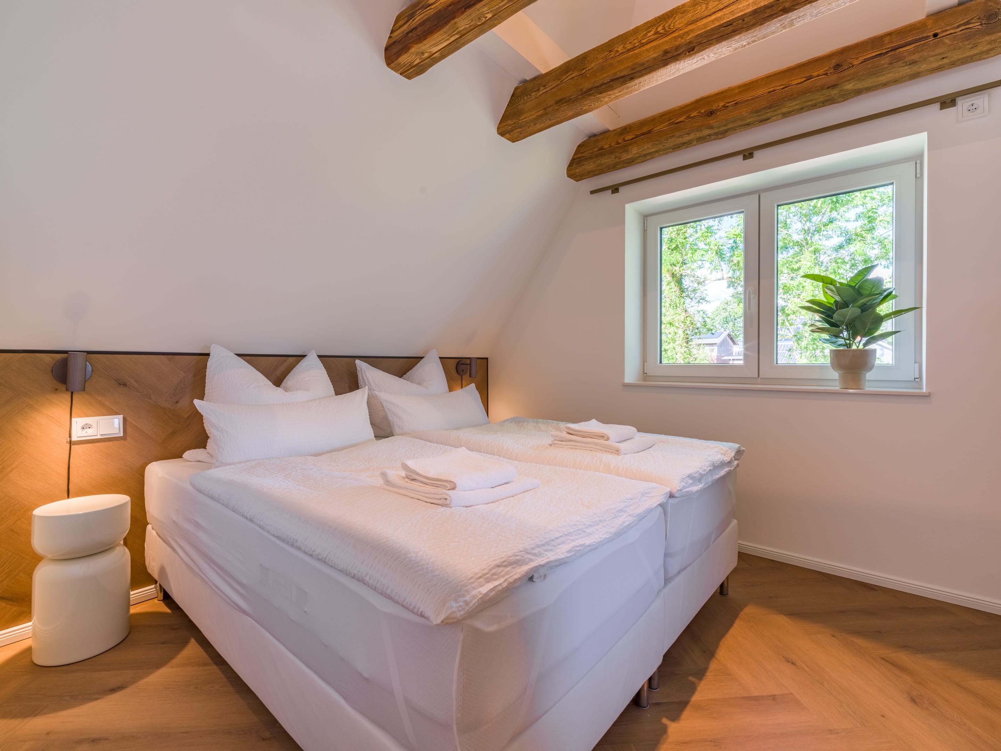
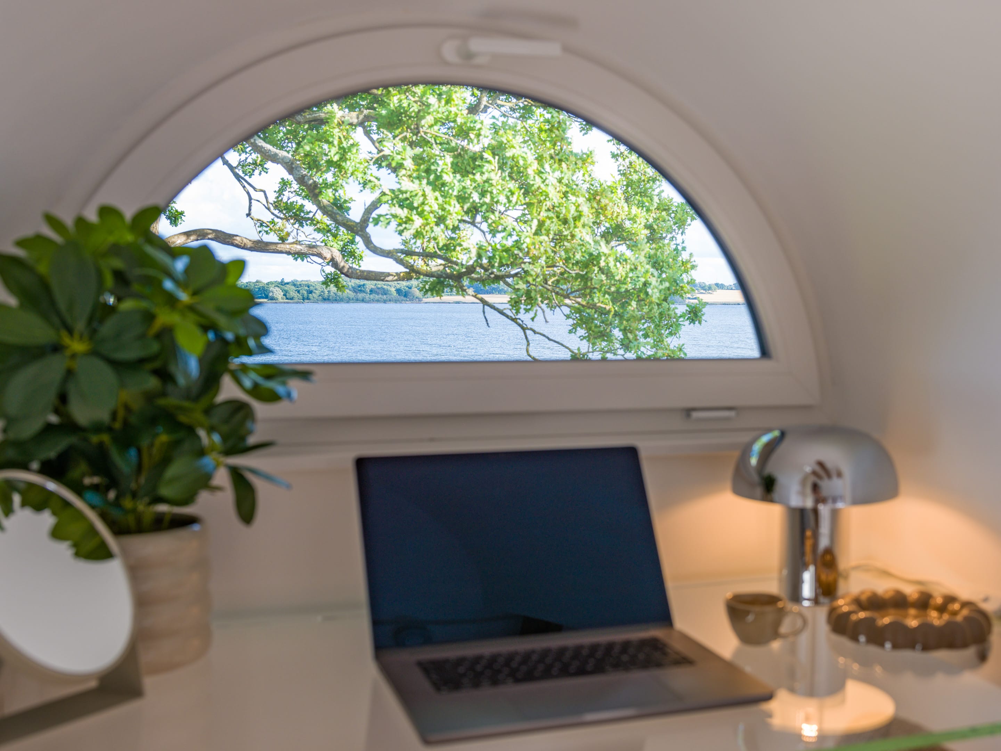
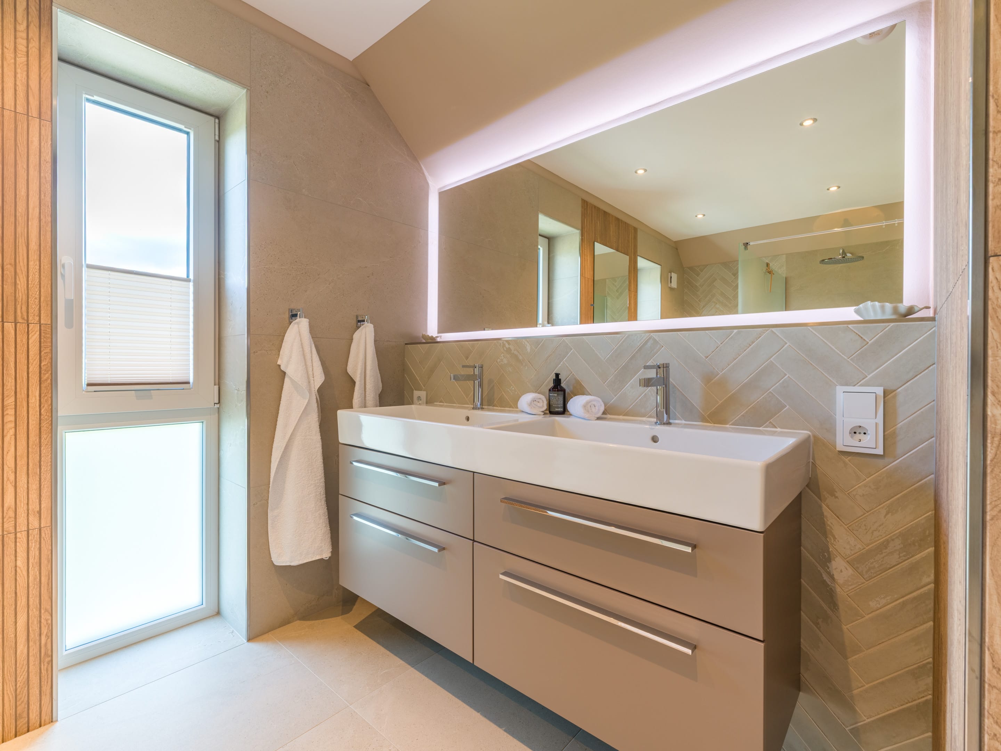
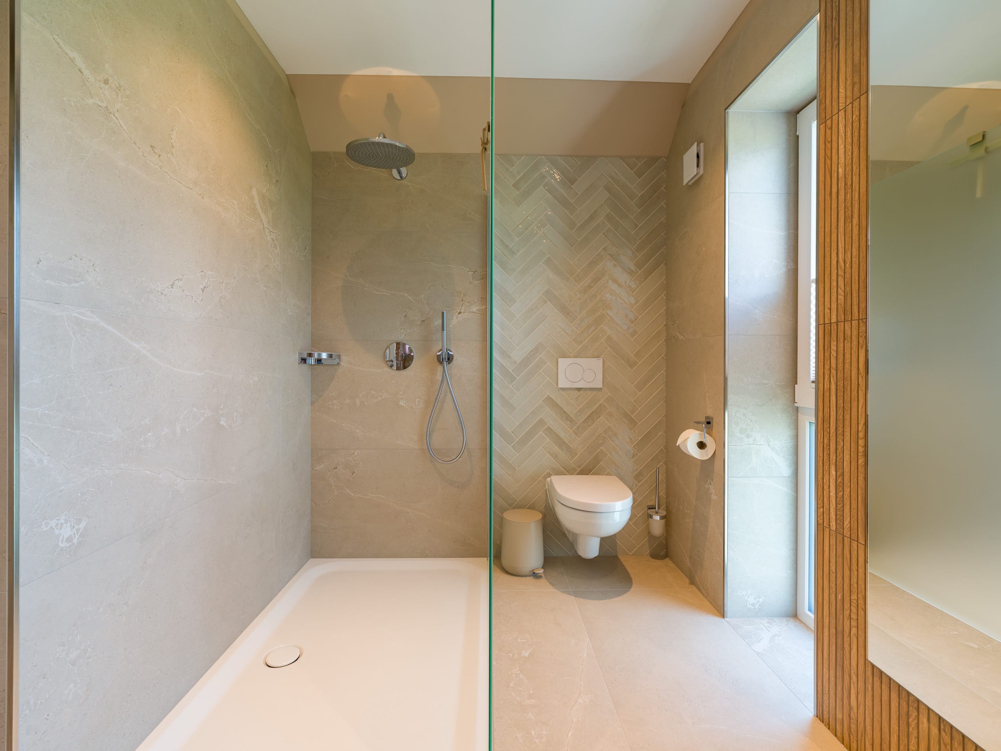
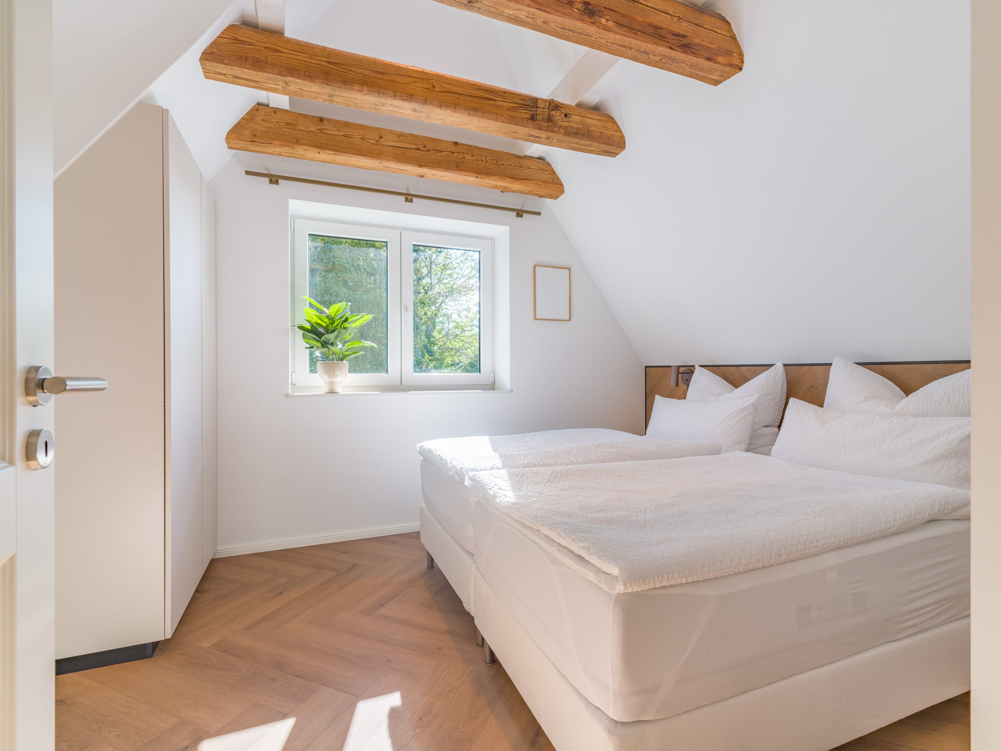
Two bedrooms upstairs, each with a 180 × 200 cm double bed, high-quality mattresses and hotel-grade linen. The original historic ceiling beams lie exposed above the beds. Both rooms have a glass desk beneath the arched dormer window — with a view across the Schlei. The main bathroom is generously proportioned, with a double vanity and a walk-in rain shower; a second bathroom sits conveniently on the ground floor.
Two Terraces and a Path to the Water
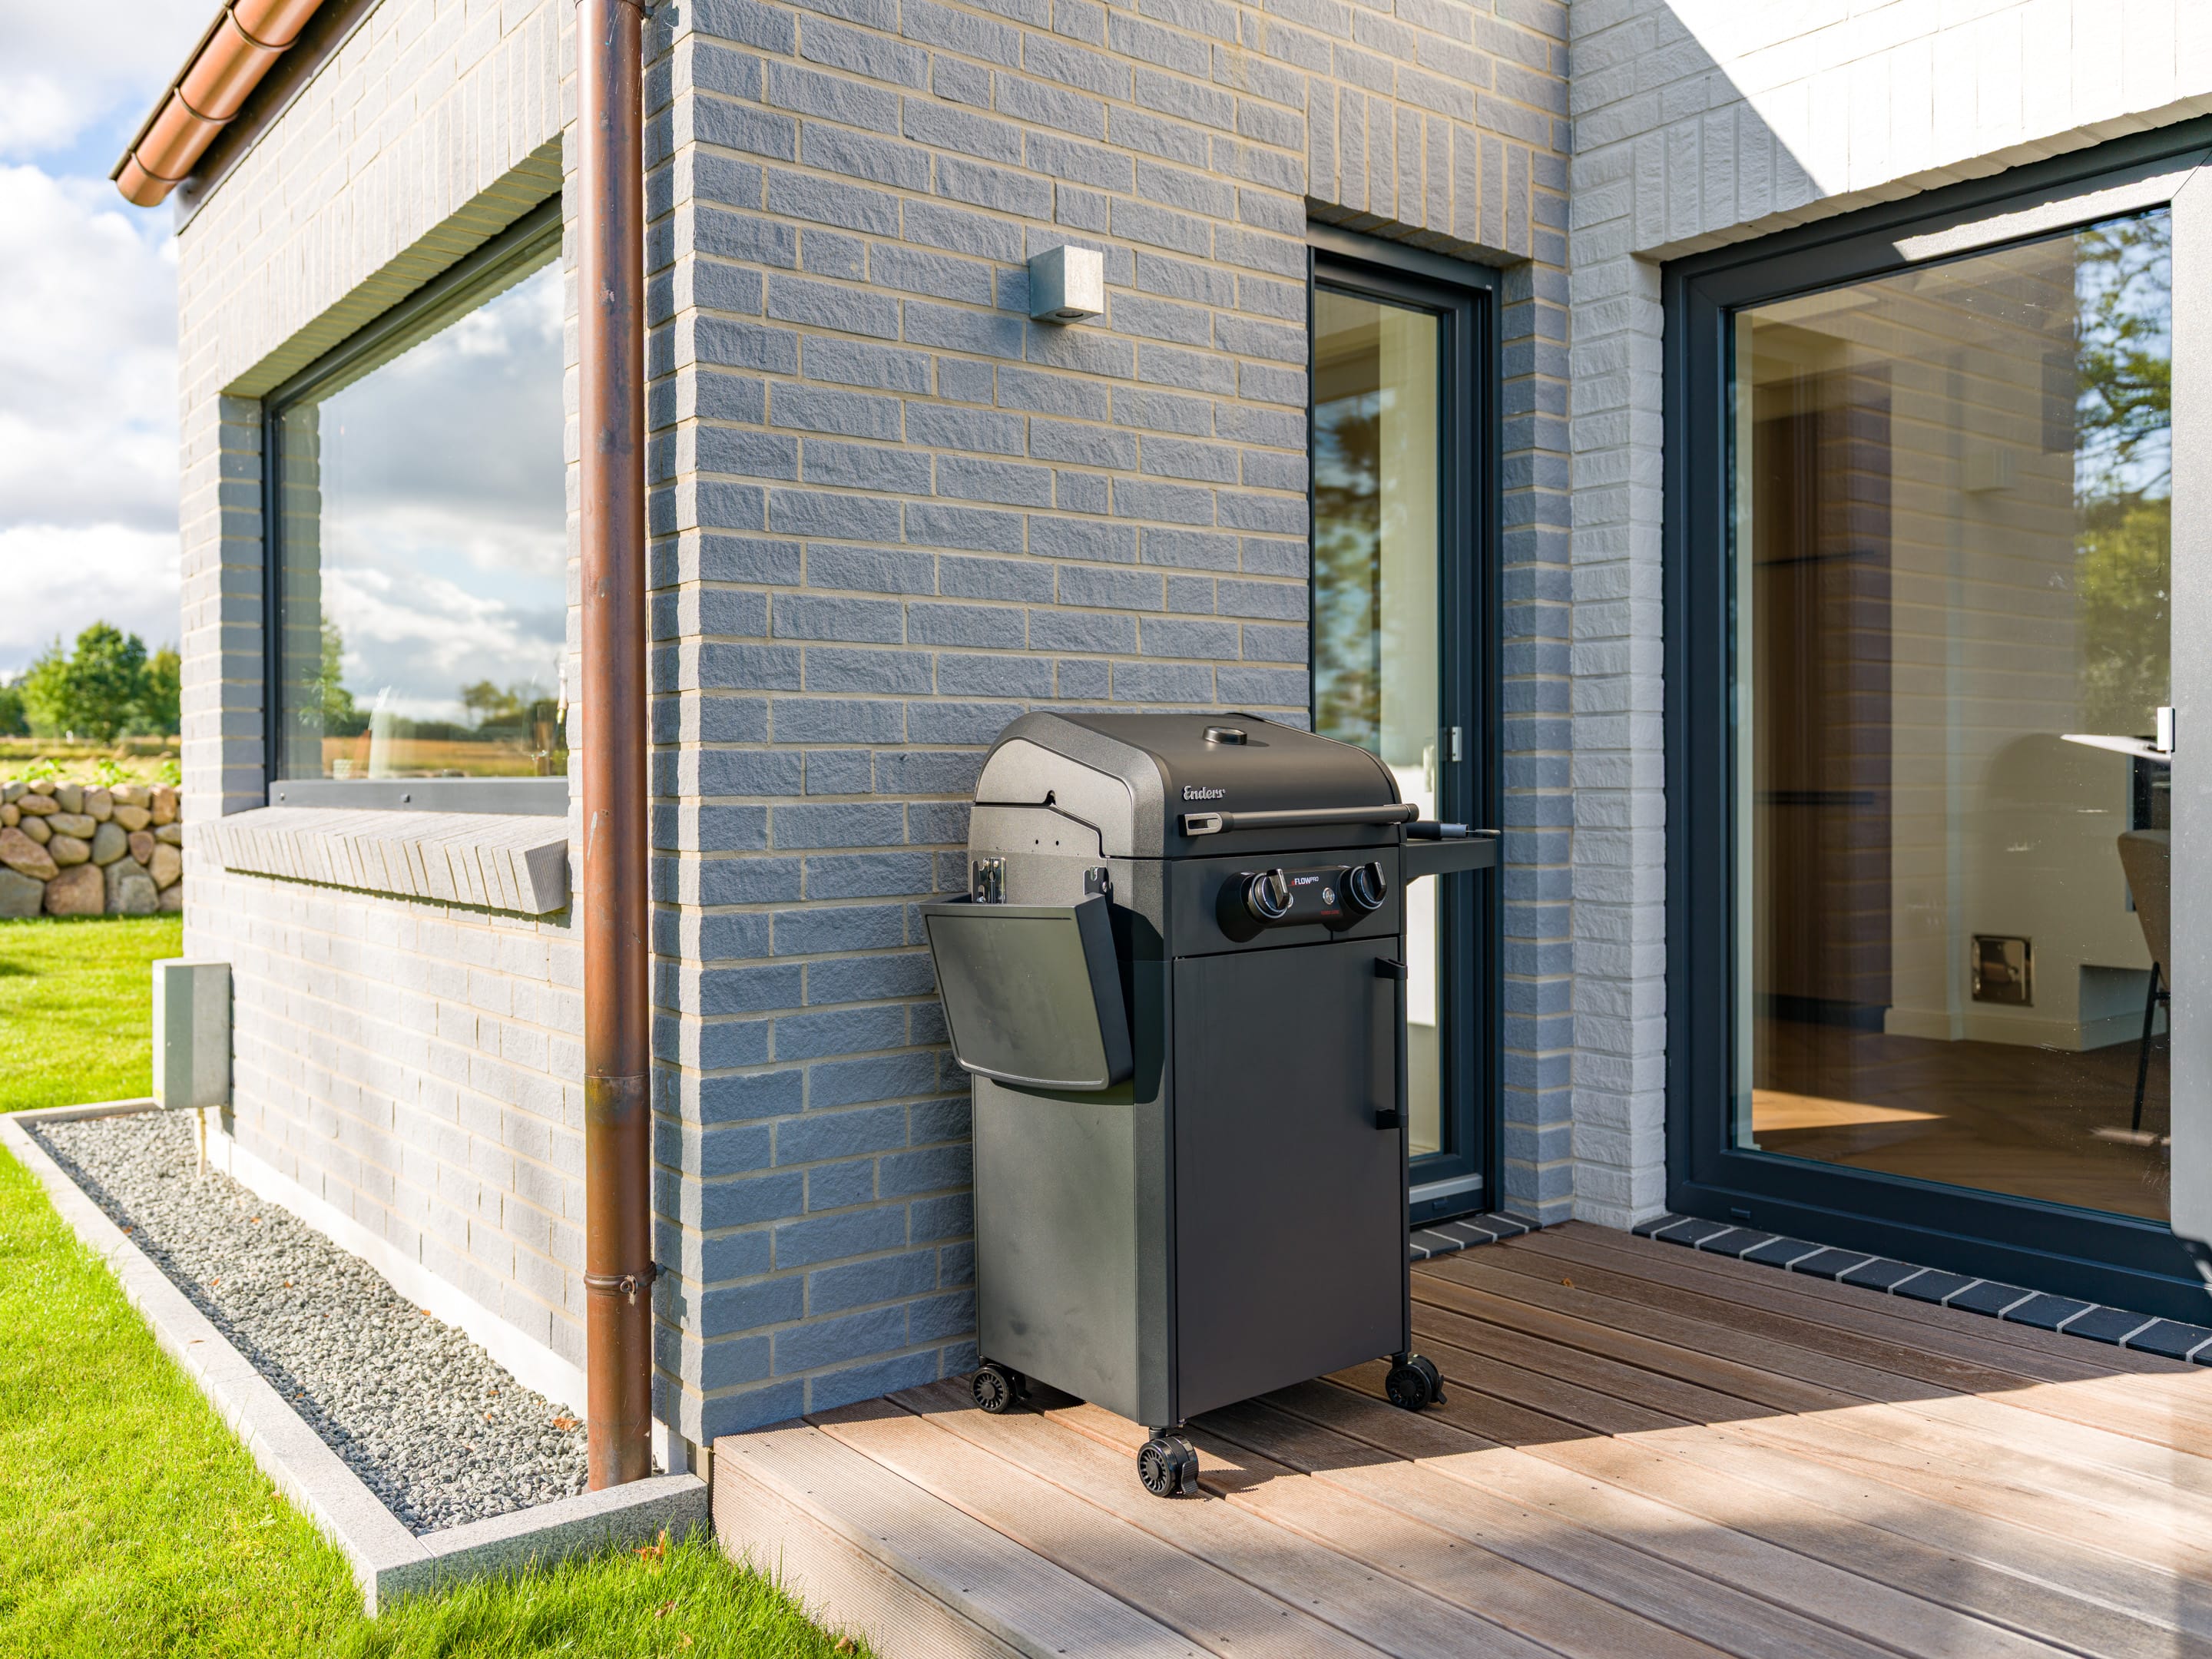
One terrace adjoins the living room for breakfast and evening light, a second sits on the gable end for when the wind turns. Grilling happens on the Enders electric grill — open fire is not permitted on the property because of the thatched roof. The lawn wraps around the whole house, old oaks provide shade, and behind them the slope down to the water begins.
Gallery
Karschau 11 in Pictures
Swipe to browse
Floor plan
How the House Is Laid Out
110 m² across two levels: open-plan living with kitchen and a terrace facing the Schlei below, two bedrooms and the main bathroom above.
Ground floor
- Living/dining 36 m²
- Kitchen 15 m²
- Bathroom with shower
- Terrace facing the Schlei
- Two parking spaces
Upper floor
- Bedroom 1 — 12 m²
- Bedroom 2 — 11 m²
- Bathroom 9 m²
- Open gallery
Amenities
Everything That Makes a House Good
Heat pump & underfloor heating
Wi-Fi 7, up to 220 Mbit/s
Panoramic gas fireplace
Siemens StudioLine kitchen
100″ home cinema, laser projector
Sonos sound system
Smart home control
Two terraces facing the Schlei
EV charging wallbox
Approx. 90 m of private shoreline
Enders electric grill
Table tennis table
Amenities in Detail
House & Setting
- Built in 1958, fully renovated in 2026
- 110 m² living space, detached beneath a thatched roof
- 2,700 m² of grounds, fenced garden of approx. 300 m²
- Approx. 10 m above the Schlei, private waterfront plot
- Open gallery, herringbone floors, fitted furniture throughout
- Maximum of 4 guests
- Non-smoking house, no pets allowed
Kitchen & Living
- Fully equipped kitchen with Siemens StudioLine appliances
- Induction hob with integrated downdraft extractor
- Dining table with a Schlei view, seating at the island
- Sofa landscape by Westwing
- Panoramic gas fireplace, visible from two sides
Sleeping & Bathrooms
- 2 bedrooms, each with a 180 × 200 cm double bed
- High-quality mattresses and hotel-grade linen
- Main bathroom with double vanity and walk-in rain shower
- Second bathroom with shower and WC on the ground floor
- Glass desk with a Schlei view in every bedroom
Media, Technology & Outdoors
- 55″ Samsung Frame TV (4K) and Sonos sound system
- 100″ home cinema with laser projector and ceiling screen
- Smart home system for lighting, heating and music
- Wi-Fi 7 throughout the house and grounds, up to 220 Mbit/s
- Air-source heat pump, underfloor heating in every room
- Two terraces, electric grill, table tennis table in the garage
- Two outdoor parking spaces and an EV wallbox
- Insect screens on the main windows
Household & Safety
- Washer-dryer
- Iron
- Interlinked smoke and CO alarms
- Fire extinguisher
- First-aid kit
Location & Surroundings
Between Arnis and Lindaunis
Karschau lies in one of the loveliest corners of Angeln in northern Schleswig-Holstein, between Arnis and Lindaunis. The house stands on a rise about ten metres above the water — the view reaches across the full width of the Schlei to the opposite shore. Sailing boats pass by, sea eagles circle overhead, and in the evening the light lies flat across the water.
Kappeln, with its harbour, restaurants and shops, is just minutes away, and the Baltic beaches at Olpenitz and Damp are an easy afternoon trip. If you want to get out, you can. If you don't, you need not leave the property all week.
Show map
The map is provided by Google. Loading it transmits your IP address to Google.
Book Your Stay
Plan Your Stay
For two couples who want to eat properly well and stay at the table a long time. For a family of four who will spend the whole day by the water. Karschau 11 is designed for a maximum of four guests — deliberately, so it never feels crowded.
Prices at a Glance
- per night in the low season
- from €235
- final cleaning, one-off
- €238
- minimum stay, depending on season
- 2–7 nights
For up to 4 guests, with no per-person surcharge. The nightly rate depends on the season and the length of your stay — the exact calculation is shown in the booking portal.
Availability
September 2026
October 2026
Bookings are handled by our portal schleiblick.de
Contact
Questions? Get in Touch
We'd love to hear from you — reach out via email or WhatsApp.